CENTURY 21 AllPoints
67 Overbrook Drive Stamford CT 06906
| Sale Price | Bedrooms | Bathroom | Acreage | MLS Number |
| $1,140,000 | 5 | 6 | 0.67 | 170595148 |
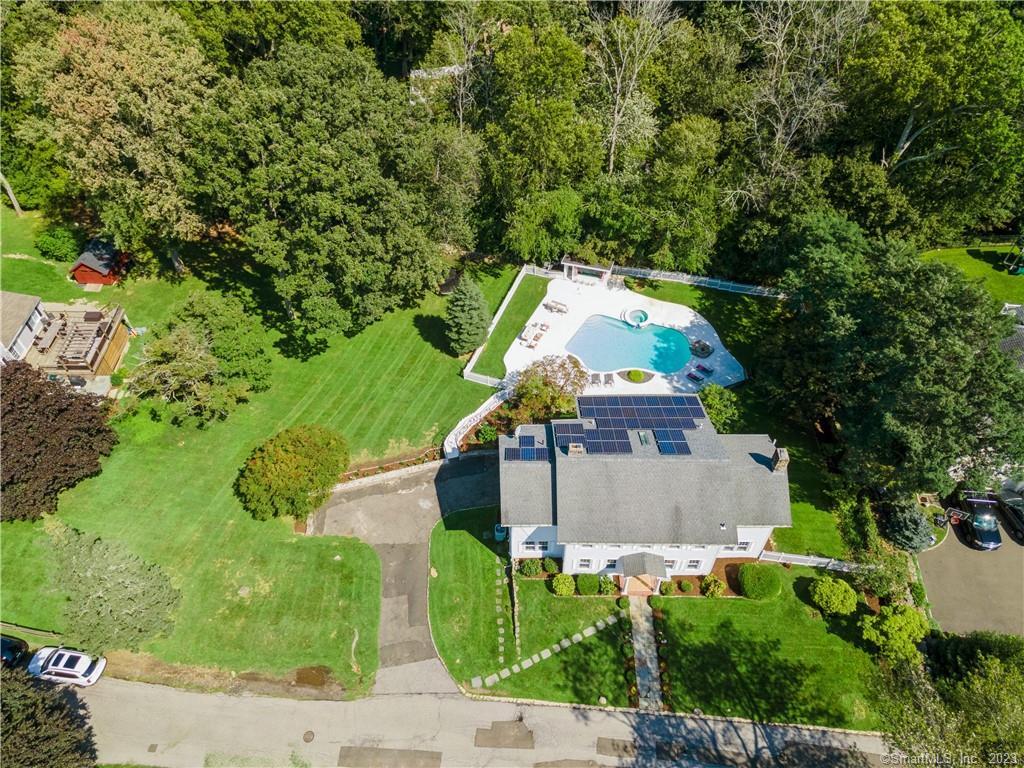
Welcome to Overbrook, a hidden oasis in the center of Stamford and this magical home where old charm meets modern essentials. Step inside to 9' ceilings, amazing natural light, beautiful millwork & wonderful flow. The proper foyer that leads you to so many great rooms filled with character on the first floor, each room with windows facing 3 different directions to ensure maximum sunlight anywhere you are. The large living room and sitting area offers great space to relax or entertain with 1 of 3 fireplaces; the oversized dining room with a 2nd fireplace, beautiful wainscoting and a butler's pantry is an excellent spot for small intimate dinners & large parties; a family room surrounded by windows, 2 patios and overlooking the pool. Upstairs are 5 bedrooms, including 3 w/ensuite bathrooms and laundry for incredible convenience. The large finished basement has so many great uses, incl. playroom, media room, game room, or the potential spot for overflow guests with a half bathroom! Direct access to the garage & storage area add great function to the lower level. Outside, the resort-like feel is truly amazing w/a fenced in gunite pool and cabana that will create a lifetime of memories. Overbrook is a private street close to train stations to NYC, downtown Stamford, highways, houses of worship and more. Best utility mix: Natural gas, solar panels, city water & sewer. Come live your best life!
Contact Information
CENTURY 21 AllPoints
117 North Main Street Southington CT 06489
Office Phone: 800-525-7793
Fax:
century21allpointsrealty@gmail.com
www.allpointshomes.com
Property Details for 67 Overbrook Drive Stamford CT 06906
Basic Information
- MLS Number: 170595148
- Sale Price: $1,140,000
- Square Feet: 4,256
- Virtual Tour: https://my.matterport.com/show/?m=zuoZHEeUU63&mls=1
- Property Type: Single Family For Sale
- Hoa: Yes
- Hoa fee amount: 500
- Hoa fee frequency: Annually
- Sale Date: 02/22/2024
- Sale Price: $1,140,000
Tax Information
- Assessed value: $726,230
- Milrate total: 25
- Tax Year: July 2023-June 2024
- Taxes: $18,054
School Information
- Elementary School: Toquam Magnet
- High School: Stamford
Rooms
- Laundry room location: Upper Level
- Laundry room info: Upper Level
Location
- State: CT
- Zip: 06906
- County: Fairfield
- Neighborhood: Overbrook
- Middle Junior High School: Dolan
Building
- Full Bath: 4
- Half Baths: 2
- Basement: Full With Walk-Out,Partially Finished,Heated,Interior Access,Garage Access,Storage
- Attic description: Walk-up
- Attic: Yes
- Garage Spaces: 1
- Bedrooms: 5
- Year Built: 1916
- Property Style: Colonial
- Fireplaces: 3
- Foundation: Concrete
- Garage Parking Info: Attached Garage
Property
- Acreage: 0.67
- Lot Description: Sloping Lot, Fence - Partial, Professionally Landscaped
- Driveway Type: Private, Paved, Asphalt
- Swimmingpool: Yes
- Pool description: In Ground Pool, Spa, Heated, Concrete
Interior
- Rooms: 11
- Rooms additional: Foyer, Laundry Room, Mud Room
- Roof: Asphalt Shingle
- Room count: 12
- Radon mitigation air: Yes
Exterior
- Color: White
- Exterior features: Cabana, Gutters, Lighting, Patio, Stone Wall, Underground Sprinkler
- Exterior siding: Wood
Utilities
- Waters ource: Public Water Connected
- Cooling System: Central Air, Window Unit
- Hot water description: Domestic
- Heating Fuel: Natural Gas
- Fuel tank location: Non Applicable
- Heat System: Radiator
- Sewage system: Public Sewer Connected
Amenities
- Amenities: Commuter Bus, Health Club, Medical Facilities, Park, Private School(s), Public Rec Facilities, Public Transportation, Shopping/Mall
- Other Amenities: Basement, Fireplace, Pool, Waterfront
Water Body
- Waterfront Description: Not Applicable
Legal
- Zoning: R20
Auction
Other
- Appliances Included: Gas Cooktop, Wall Oven, Range Hood, Refrigerator, Freezer, Washer, Dryer
- Association fee includes: Road Maintenance
- Original listprice: $1,225,000
- Remarks addendum: Central AC on second floor,1st floor has one ductless unit and there are quotes to add central AC to entire floor.
- Date Listed: 09/01/2023
Additional Photos
Listed by Jonathan Makovsky of JMX Realty Group
 The data relating to real estate for sale on this website appears in part through the SmartMLS Internet Data Exchange program, a voluntary cooperative exchange of property listing data between licensed real estate brokerage firms, and is provided by SmartMLS through a licensing agreement. Listing information is from various brokers who participate in the SmartMLS IDX program and not all listings may be visible on the site. The property information being provided on or through the website is for the personal, non-commercial use of consumers and such information may not be used for any purpose other than to identify prospective properties consumers may be interested in purchasing. Some properties which appear for sale on the website may no longer be available because they are for instance, under contract, sold or are no longer being offered for sale. Property information displayed is deemed reliable but is not guaranteed. Copyright 2026 SmartMLS, Inc.